















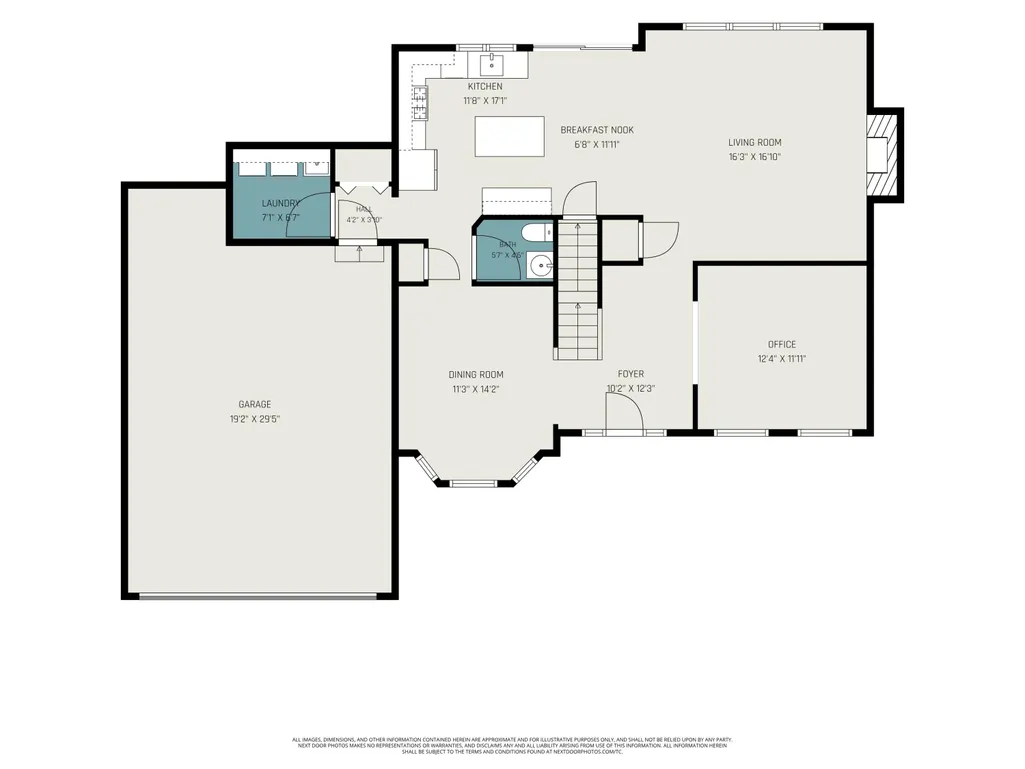
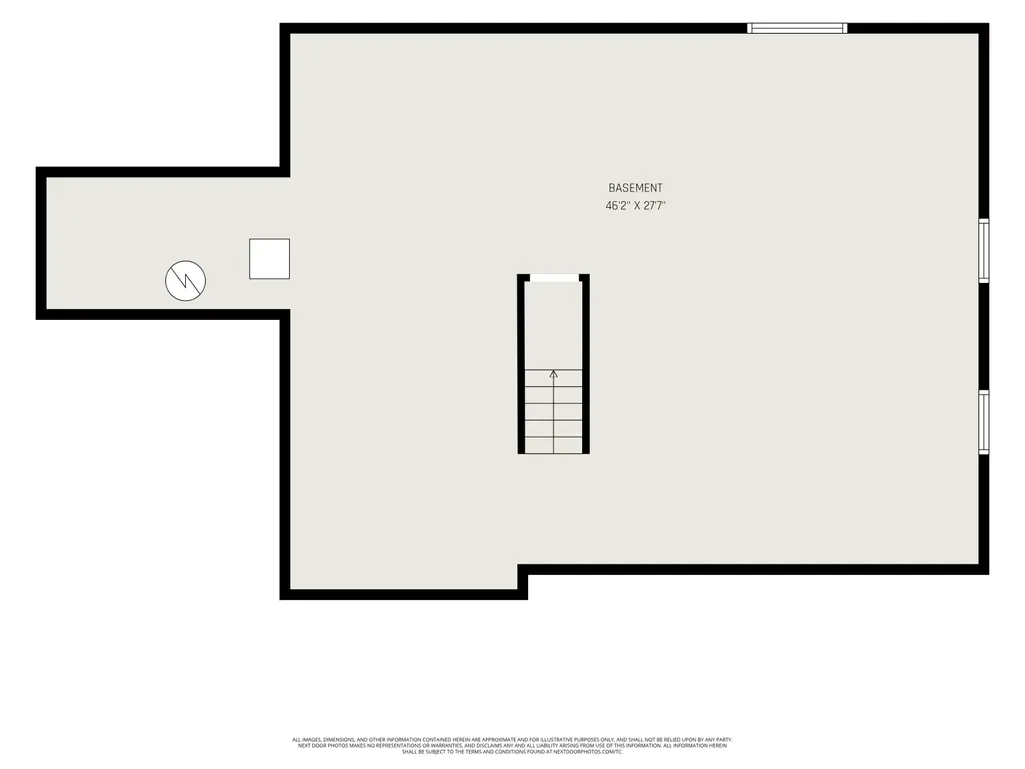
Address
7272 Misty Morning Drive Se, Caledonia, MI
Price
$ 489,900
Property Attributes
- MLS#26045086
- TypeSingle Family
- Listing Status Pending
- CountyKent
- CityCaledonia
- NeighborhoodThe Greens at Crystal Springs
- Zip49316
- StyleTraditional
- Year Built2003
- Taxes$ 4133
- Price$ 489,900
- Bedrooms4
- Full Bathrooms2
- Half Bathrooms1
- Sqr Footage2359
- Lot Size0.25 Acres
Data Source:
Michigan Regional Information Center (MICHRIC)
Property Description
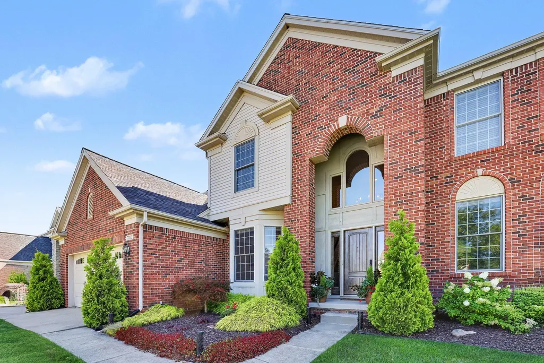
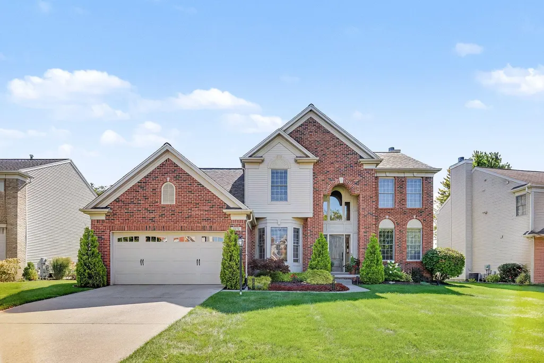
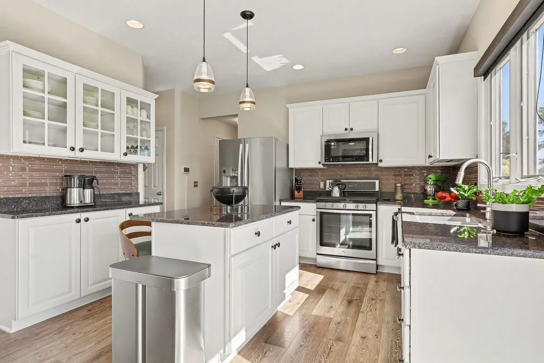
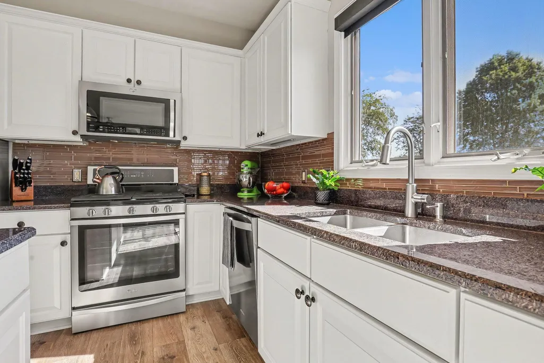
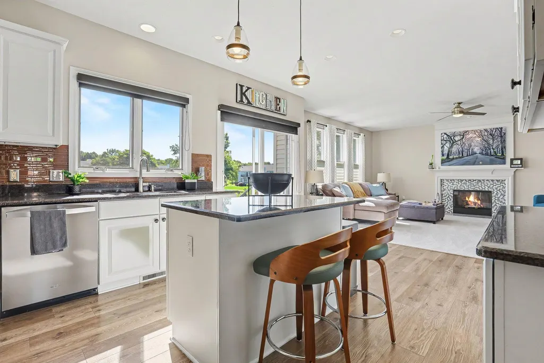
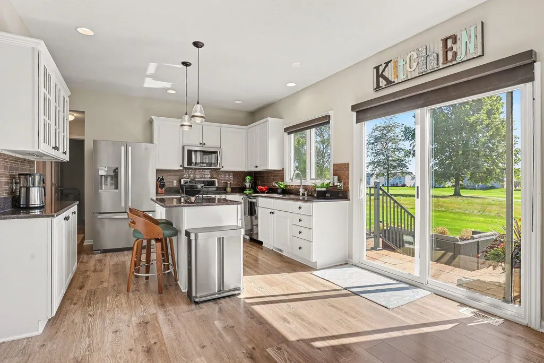
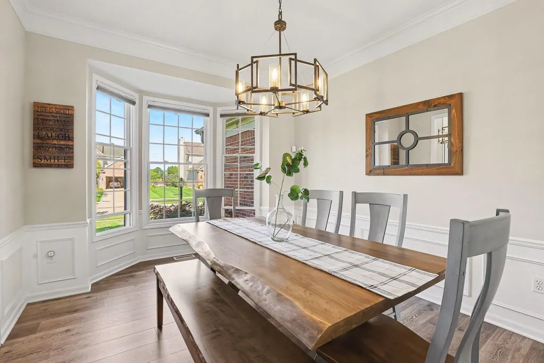
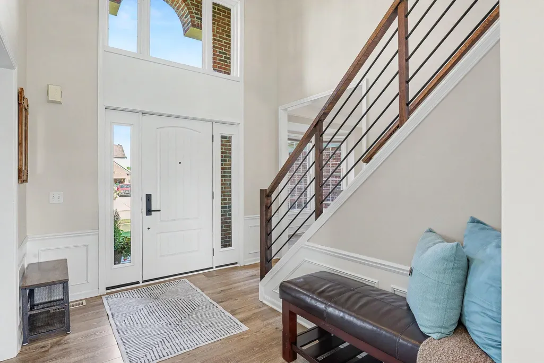
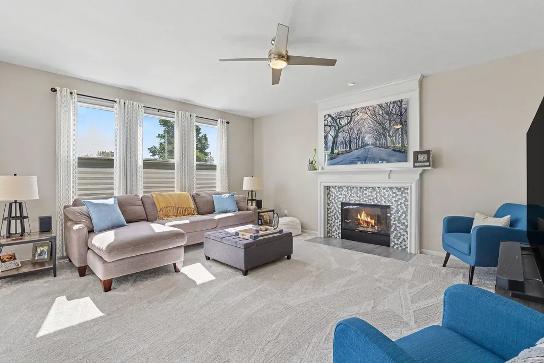
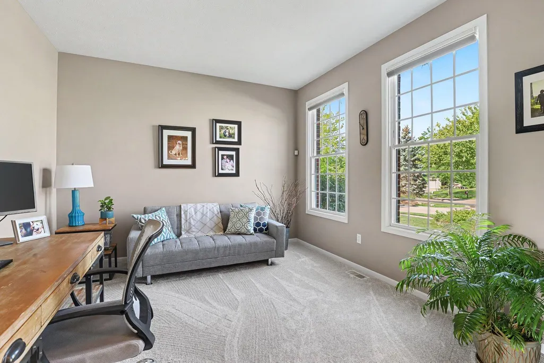
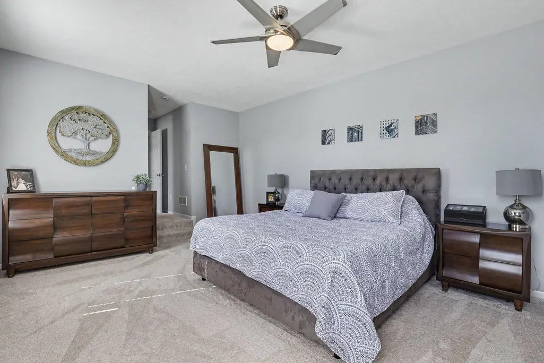
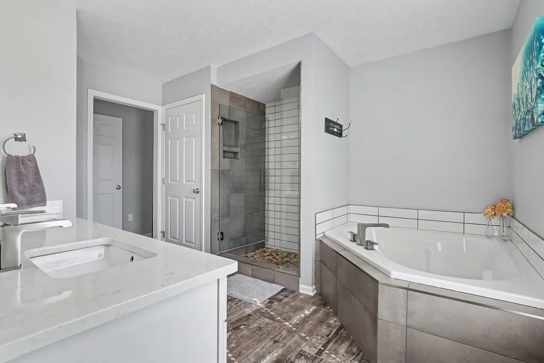
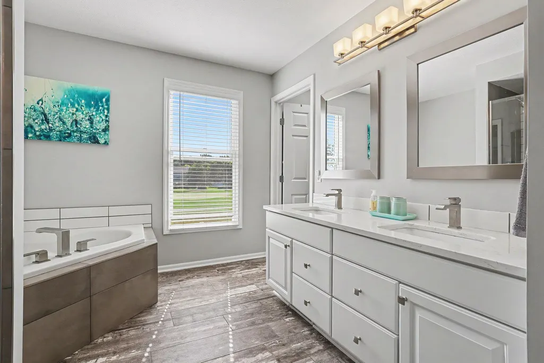
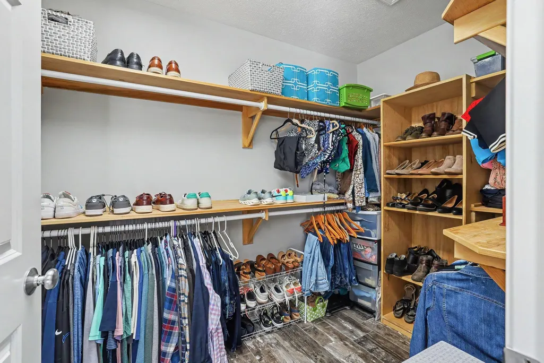
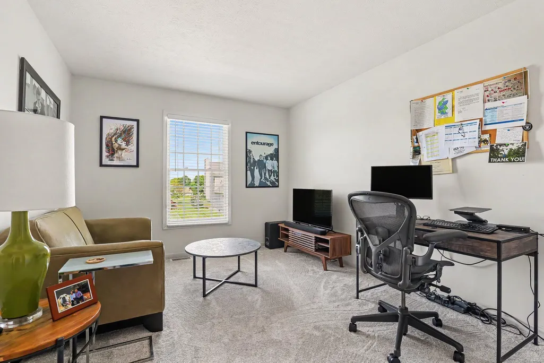
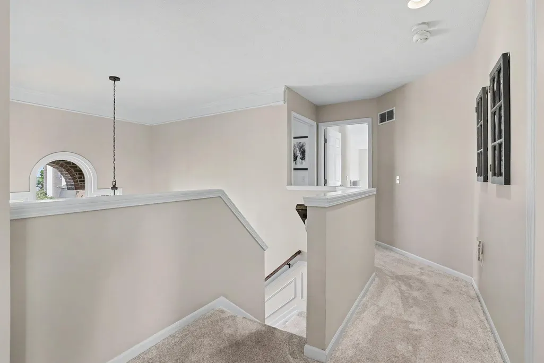
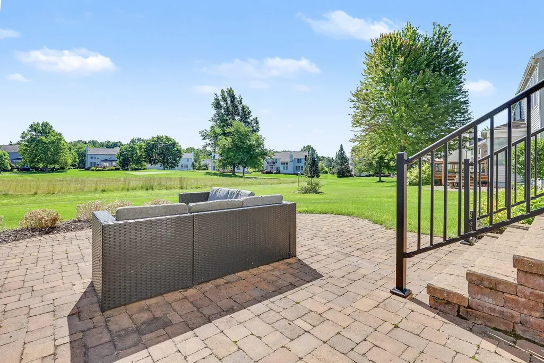
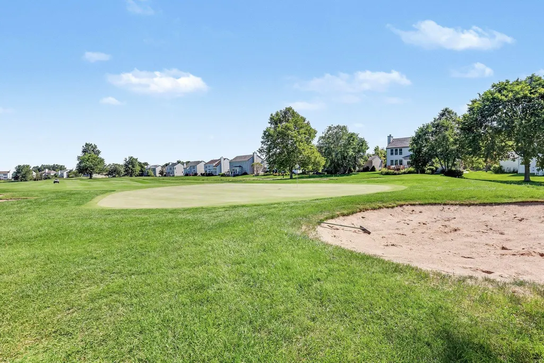
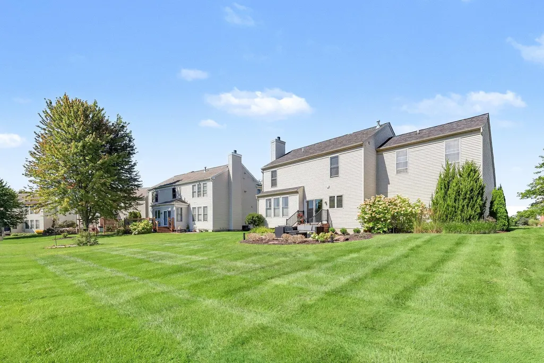
Discover the beauty of golf-course living in the desirable Crystal Springs community of Caledonia. Set along the scenic grounds of StoneWater Country Club, this welcoming neighborhood offers a peaceful setting and beautiful views. Ideally positioned on the west side of the green for Hole 4, 7272 Misty Morning Dr. SE provides a picturesque backdrop right outside your door. Meticulously updated inside and out, this home is truly move-in ready. The interior features all-newer carpet and luxury vinyl plank flooring, creating a fresh and inviting feel throughout. The beautifully remodeled kitchen is a standout, featuring elegant granite countertops, a stylish backsplash, newer appliances, and updated light fixtures. The updates continue outside with a newer roof featuring architectural shingles, a new front door and sidelights, and a thoughtfully designed stone-block patio with new landscaping in the backyard. The patio provides the perfect space for morning coffee, outdoor entertaining, or relaxing while enjoying the peaceful views of the golf course. Major mechanical improvements include a new furnace, adding comfort and peace of mind for years to come. With extensive updates, beautiful outdoor living space, and an exceptional location overlooking Hole 4 at StoneWater Country Club, this Crystal Springs home offers the perfect combination of modern comfort, style, and golf-course living. Come experience all that 7272 Misty Morning Dr. SE has to offer!
| Price History | |
|---|---|
| 8/26/2026 | Listed $489,900 |
General Features
| Sewer | Public |
|---|---|
| Heating | Forced Air |
| Cooling | Central Air |
| Utilities | Natural Gas Connected,Cable Connected |
| Possession | Close Plus 6 to 29 Days |
| Roof | Asphalt,Shingle |
| Appliances | Dishwasher,Dryer,Microwave,Range,Refrigerator,Washer |
| HOA Fee | 1050 |
| Garage Spaces | 3 |
| Association Fee Includes | Trash,Snow Removal |
| Architectural Style | Traditional |
| Security Features | Other |
| Construction Materials | Brick,Vinyl Siding |
| Year Built | 2003 |
| Stories Count | 2 |
| Township | Gaines Twp |
| Property Subtype | Single Family Residence |
| Tax Year | 2025 |
| Assoc Fee Paid Per | Annually |
| County | Kent |
| New Construction | false |
| Property Type | Residential |
| Association Amenities | Pets Allowed,Playground |
| HOA | true |
| Attached Garage | true |
| Subdivision Name | The Greens at Crystal Springs |
| Garage Y/N | true |
| Total Rooms | 12 |
| Full Baths | 2 |
| Status | Pending |
| Directions | M-6 to Kalamazoo Ave S. Head south on Kalamazoo Ave. turn left (east) on Crystal Springs Blvd SE. turn right (south) on Misty Morning Dr SE. Home is on the left side(east) of the road |
| City | Caledonia |
| High School District | Kentwood |
| Zoning Description | RES |
| Lot Size Units | Acres |
| Lot Size Square Feet | 10554 |
| Carport Y/N | No |
| Listing Terms | Cash,FHA,VA Loan,Rural Development,MSHDA,Conventional |
| Land Lease Y/N | No |
| Tax Annual Amount | 4133 |
| Home Warranty Y/N | No |
| Lease Renewal Y/N | No |
| Additional Parcels Y/N | No |
| Rent Control Y/N | No |
| Virtual Tour | https://www.propertypanorama.com/instaview/wmlar/26045086 |
| Standard Status | Pending |
| Tax Assessed Value | 149139 |
| MobileHomeRemainsYN | No |
| Legal Description | UNIT 10 * THE GREENS OF CRYSTAL SPRINGS KENT COUNTY CONDOMINIUM SUBDIVISION PLAN NO.586 LIBER 6124 PAGE 1244 & AS AMENDED BY REPLAT NO. 1 LIBER 6759 PAGE 491 |
| Senior Community | None |
Interior Features
| Interior Amenities | Ceiling Fan(s),Garage Door Opener,Center Island,Pantry |
|---|---|
| Basement | Full,Other |
| Flooring | Carpet,Vinyl |
| Total Fireplaces | 1 |
| Fireplace Features | Living Room |
| Air Conditioning Y/N | true |
| Heating Y/N | true |
| Window Features | Low-Emissivity Windows,Insulated Windows,Window Treatments |
| Fireplace Y/N | true |
| Half Baths | 1 |
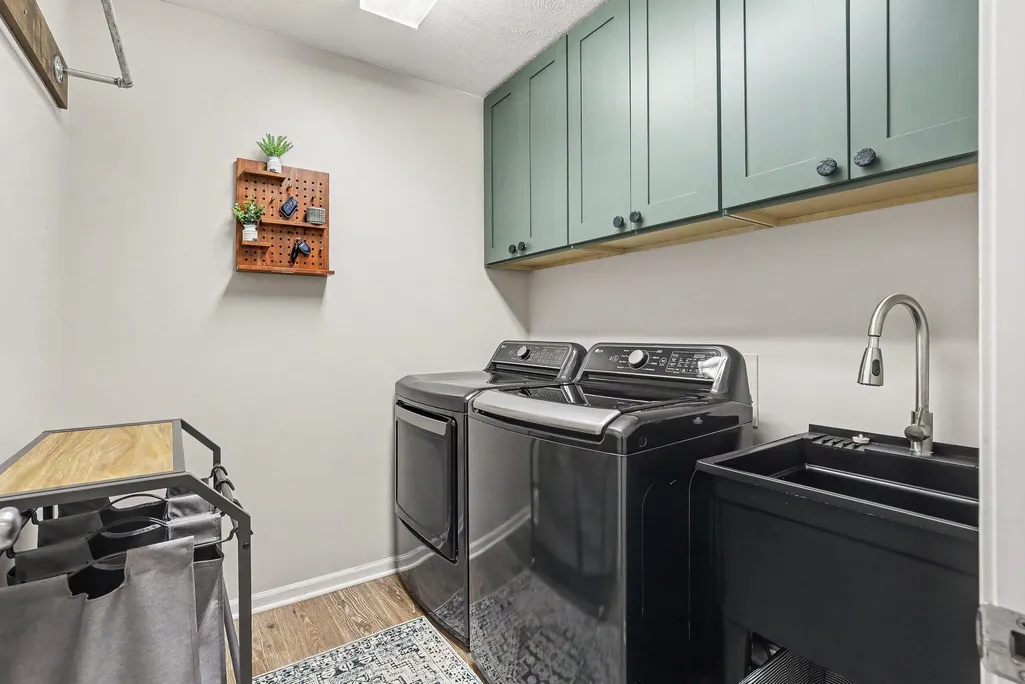
| Laundry Features | Gas Dryer Hookup,In Unit,Laundry Room,Main Level,Sink |
| Total Bedrooms | 4 |
| Total Baths | 3 |
| Pantry | true |
Exterior Features
| Parking Features | Tandem,Garage Door Opener,Attached |
|---|---|
| Lot Features | Level,Sidewalk,Golf Community |
| Water Source | Public |
| Lot Size Area | 0.25 |
| Spa | No |
| Building Area Total | 2359 |
| Lot Dimensions | 75 X 150 X 75 X 140 |
| BuyerOfficeFax | 616-575-1801 |
| Lot Size Acres | 0.25 |
| Road Surface Type | Paved |
| Waterfront Y/N | false |
| Road Frontage Type | Private Road |
| Crops Included Y/N | No |
| Horse Y/N | No |
| Irrigation Water Rights Y/N | No |
Amenities
- Foreclosure
- Views
- Short Sale
- New Construction
- Adult 55+
- Lease To Own
- No HOA Fees
- Furnished
- Primary On Main
- Air Conditioning
- Seller Finance
- Green
- Fixer Upper
- Horse
- Golf
- Fireplace
- Deck
- Garage
- Basement
- Pool
Property vs Single Family Average in 49316
Price
Taxes
Year Built
 Listing information is provided by Participants of the MichRIC MLS. IDX information is provided exclusively for personal, non-commercial use, and may not be used for any purpose other than to identify prospective properties consumers may be interested in purchasing. Information deemed reliable but not guaranteed. ©: MichRIC MLS. Last Update September 24, 2026 1:18 AM UTC
